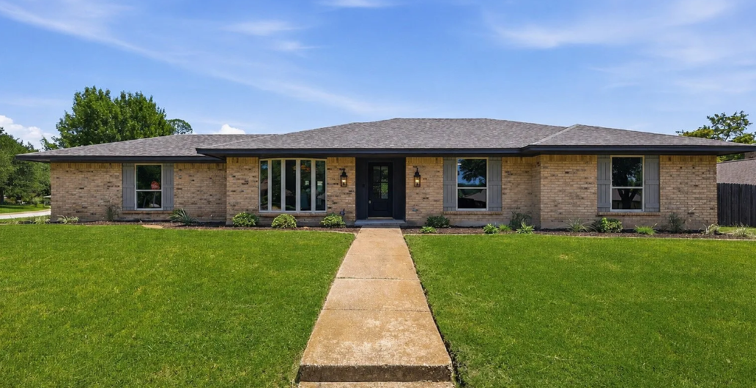
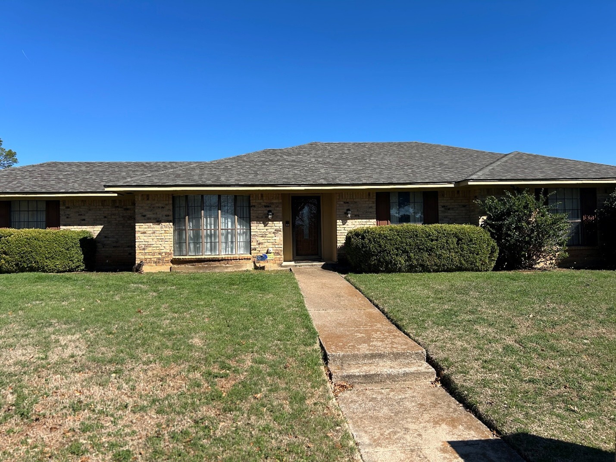
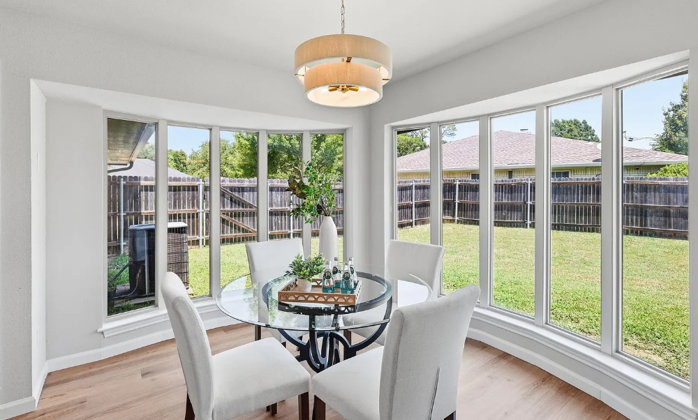
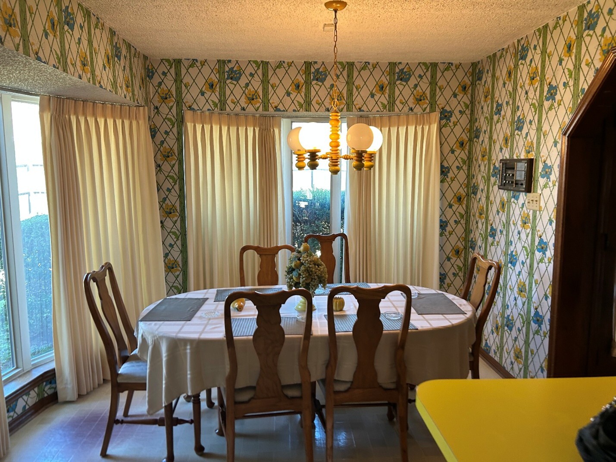
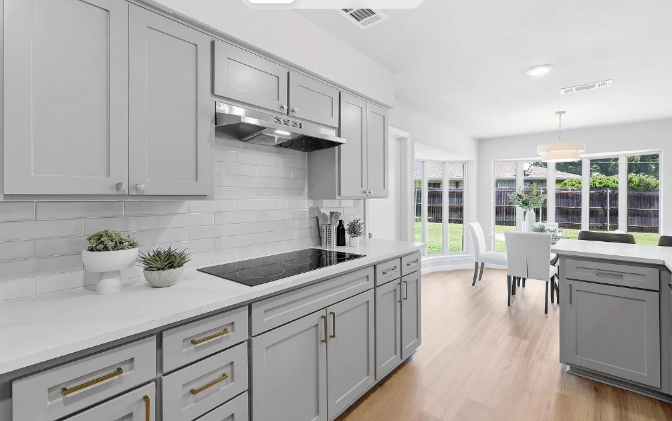
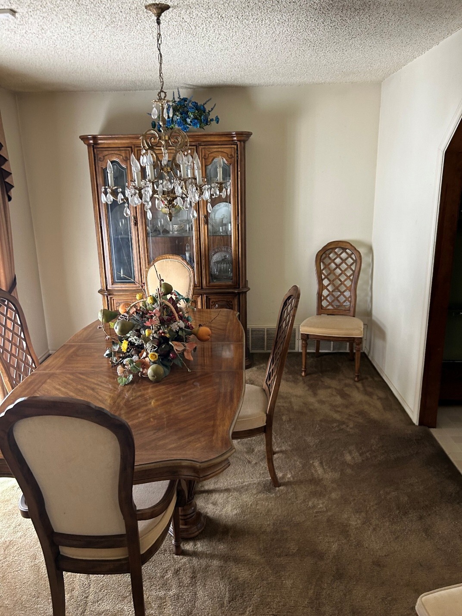
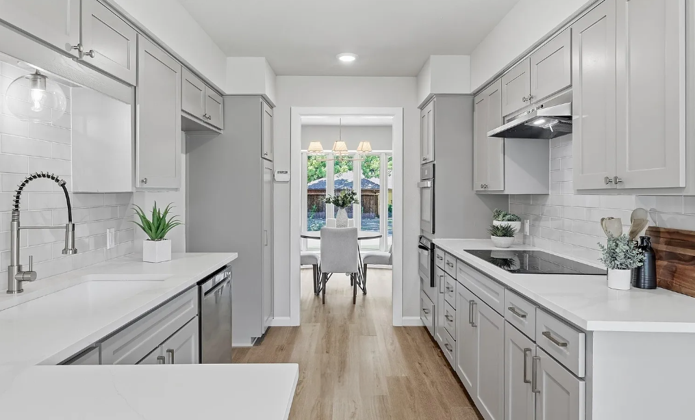
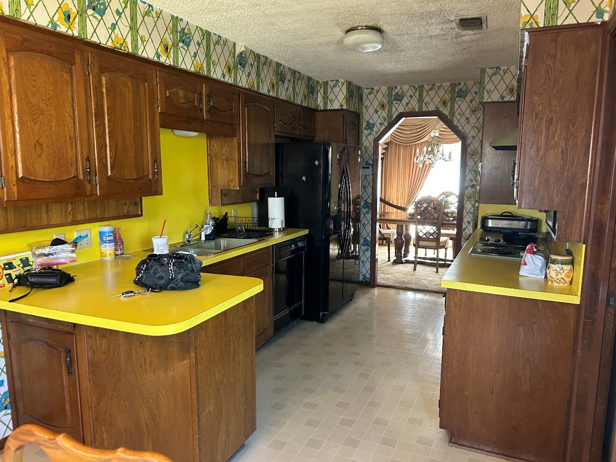
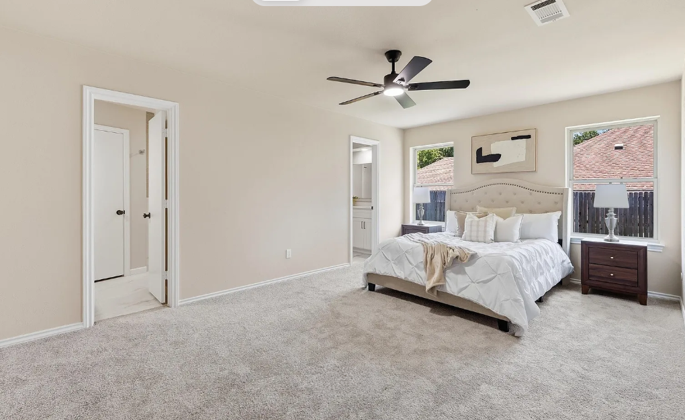
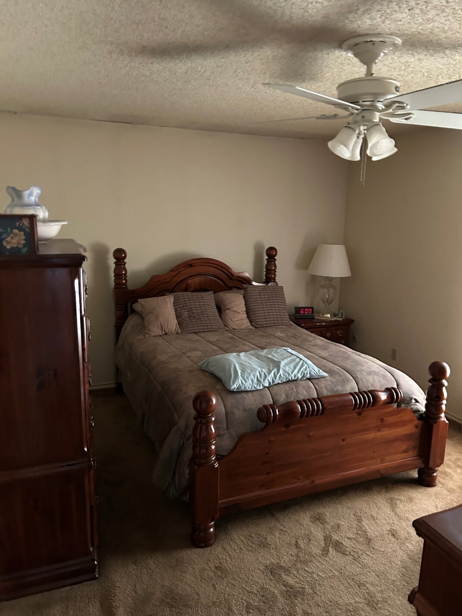
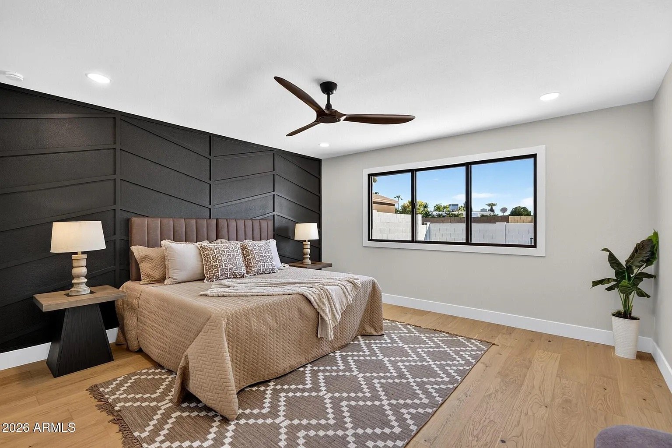
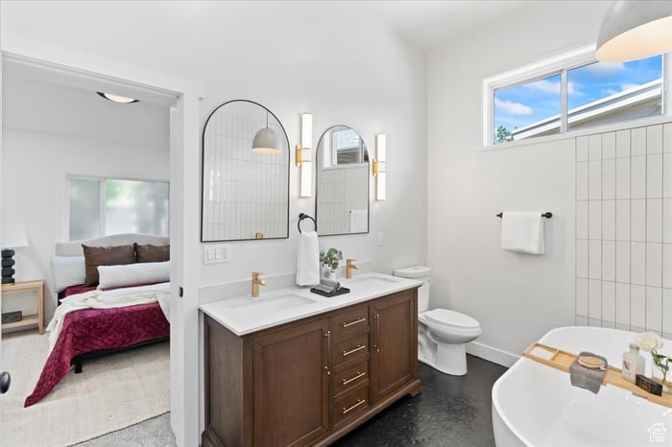
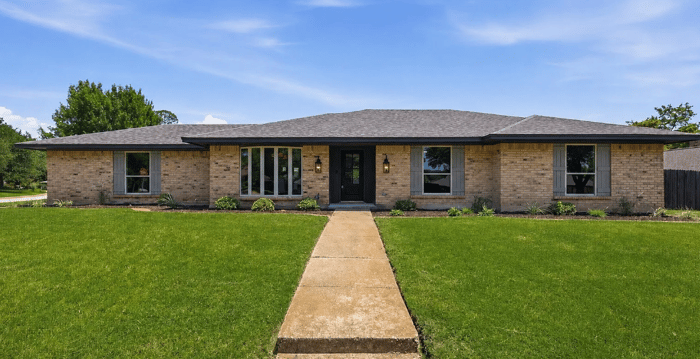
Completely transformed from the inside out, this beautifully renovated 4-bedroom, 2-bath home combines modern design, thoughtful functionality, and comfortable Arizona living. The renovation creates a bright, cohesive interior with an open-concept floor plan that seamlessly connects the kitchen, dining, and living spaces—ideal for both everyday living and entertaining.
At the center of the home is a stunning new kitchen featuring an expansive island with seating, warm wood cabinetry, sleek countertops, updated fixtures, and a dedicated coffee bar. The generous workspace and open layout make this kitchen as functional as it is beautiful, with plenty of room to gather while preparing meals or entertaining guests.
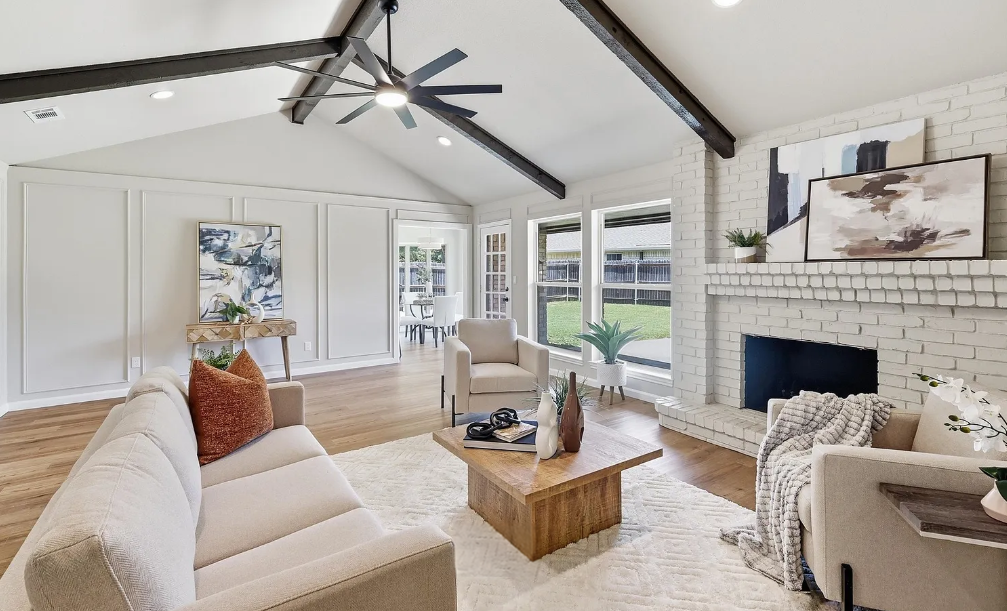
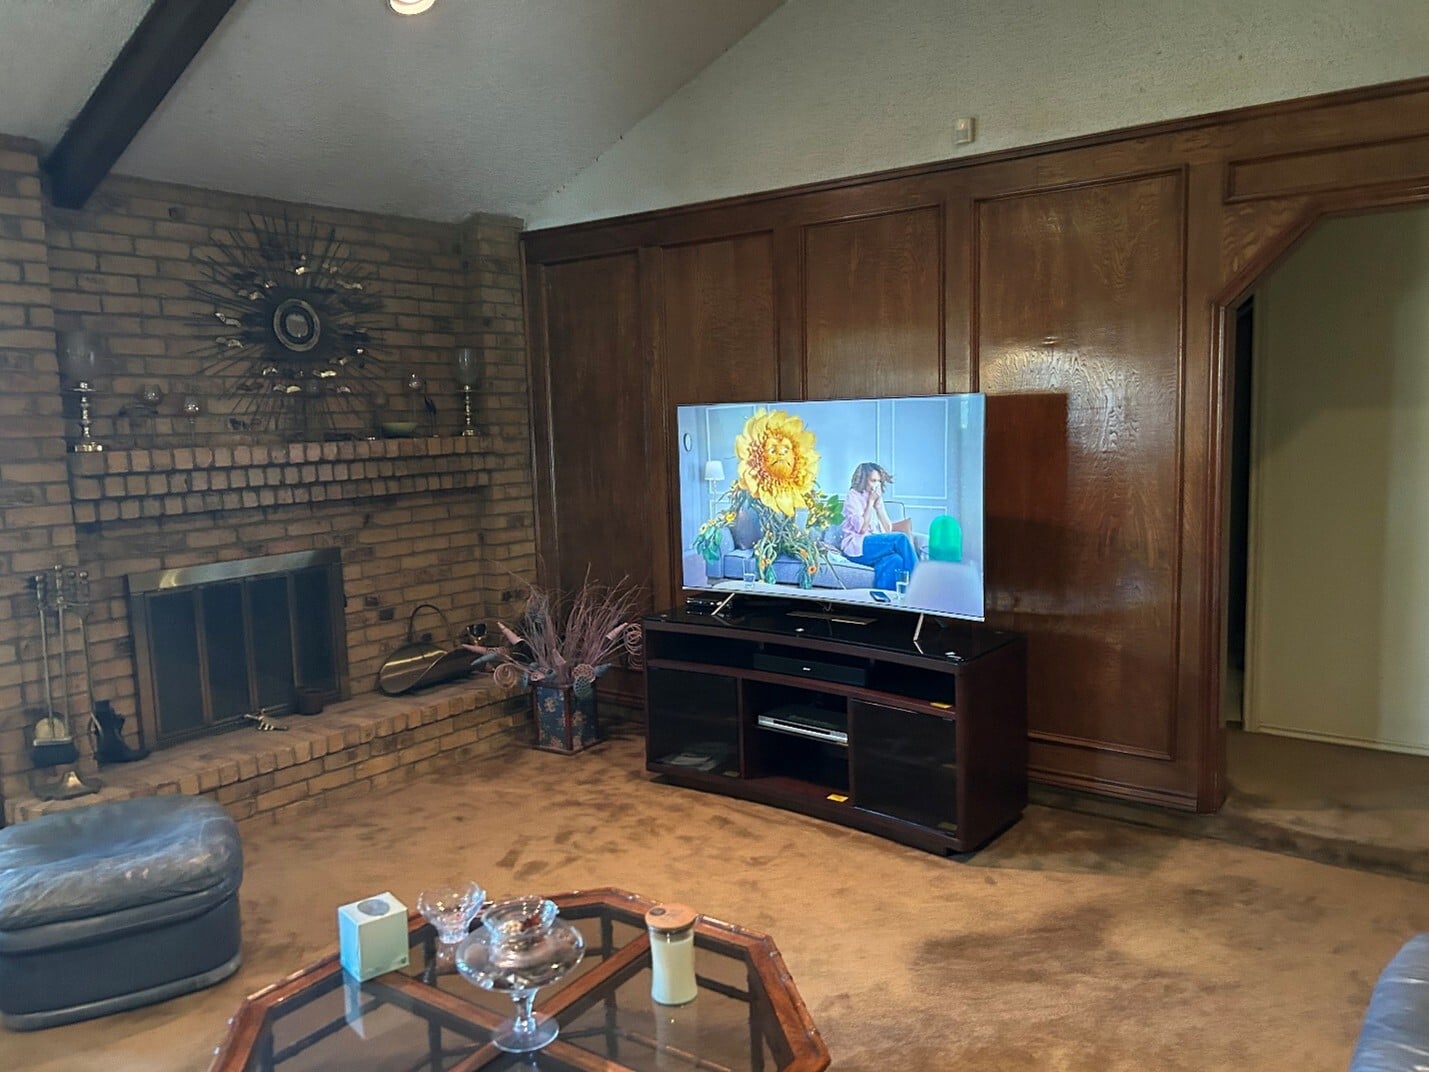
The adjoining living area has been completely reimagined with beautiful new flooring, recessed lighting, a contemporary ceiling fan, and a striking fireplace feature wall with a sleek electric fireplace and TV niche. Large windows bring in natural light and help create the bright, airy atmosphere that carries throughout the home.
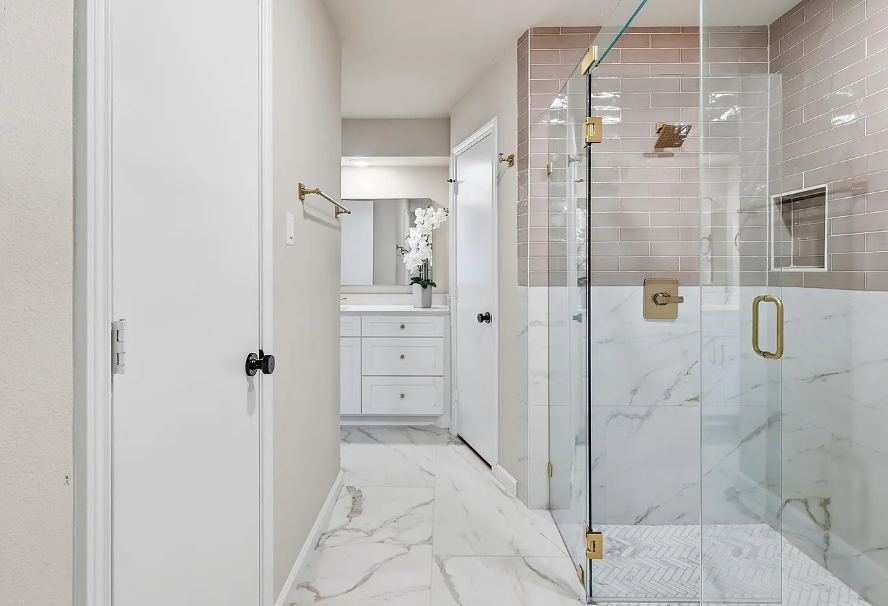
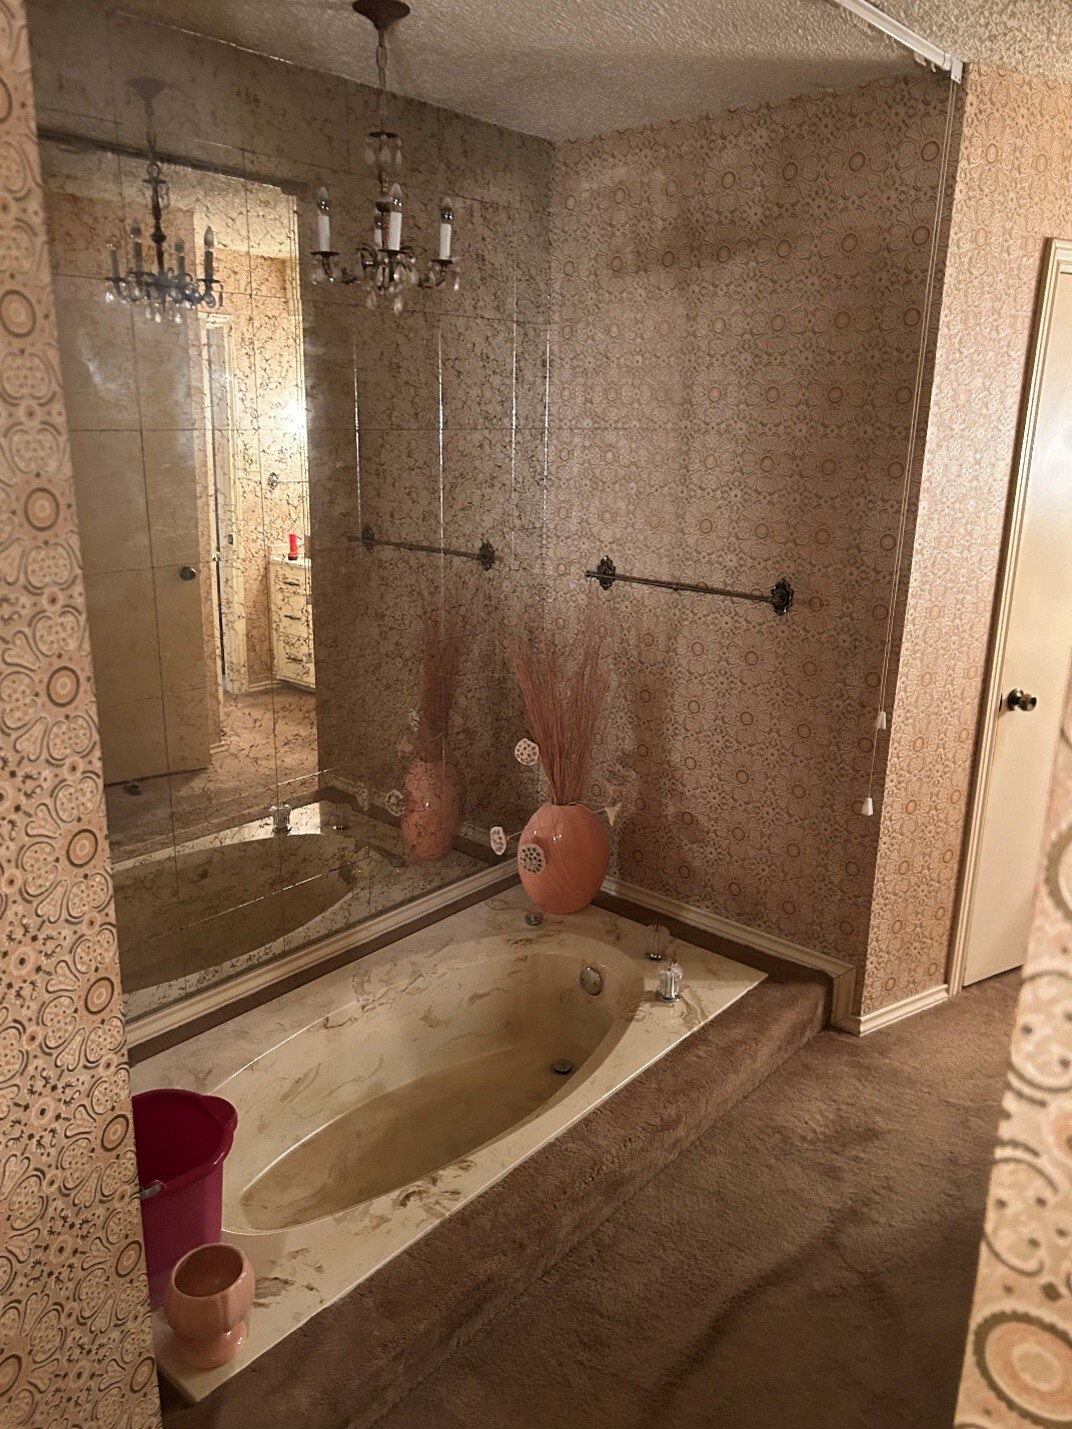
The renovation continues into the bedrooms and bathrooms, with updated finishes and modern touches throughout. Every detail has been thoughtfully selected to create a cohesive, move-in-ready home that feels fresh, sophisticated, and comfortable.
Outside, the transformation continues with a large travertine patio and beautifully refreshed swimming pool, complemented by brand-new pool equipment. The spacious backyard creates a private setting for relaxing, entertaining, and enjoying the Arizona lifestyle year-round.
From the extensive interior transformation to the refreshed outdoor living space, this home offers the rare opportunity to enjoy the look and feel of a fully renovated property without the time, expense, or hassle of doing the work yourself.