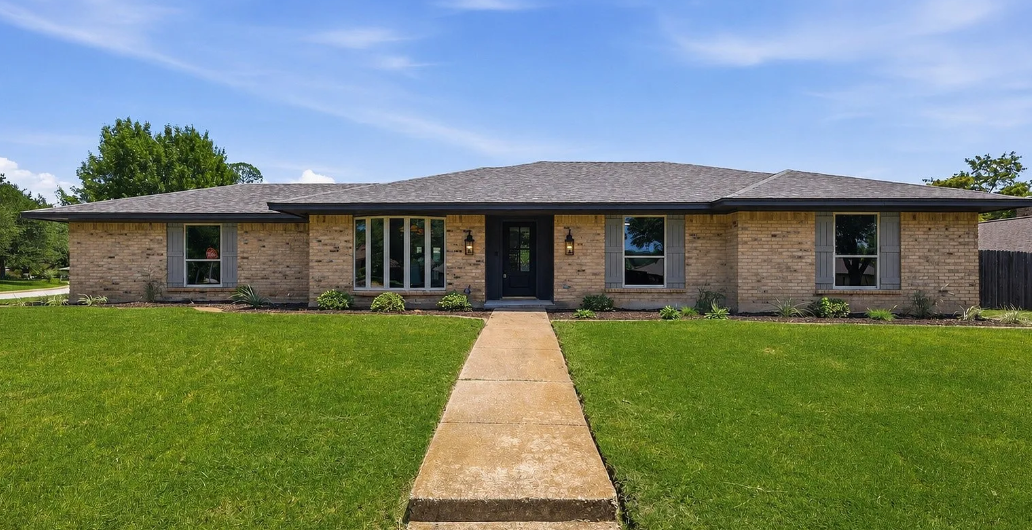
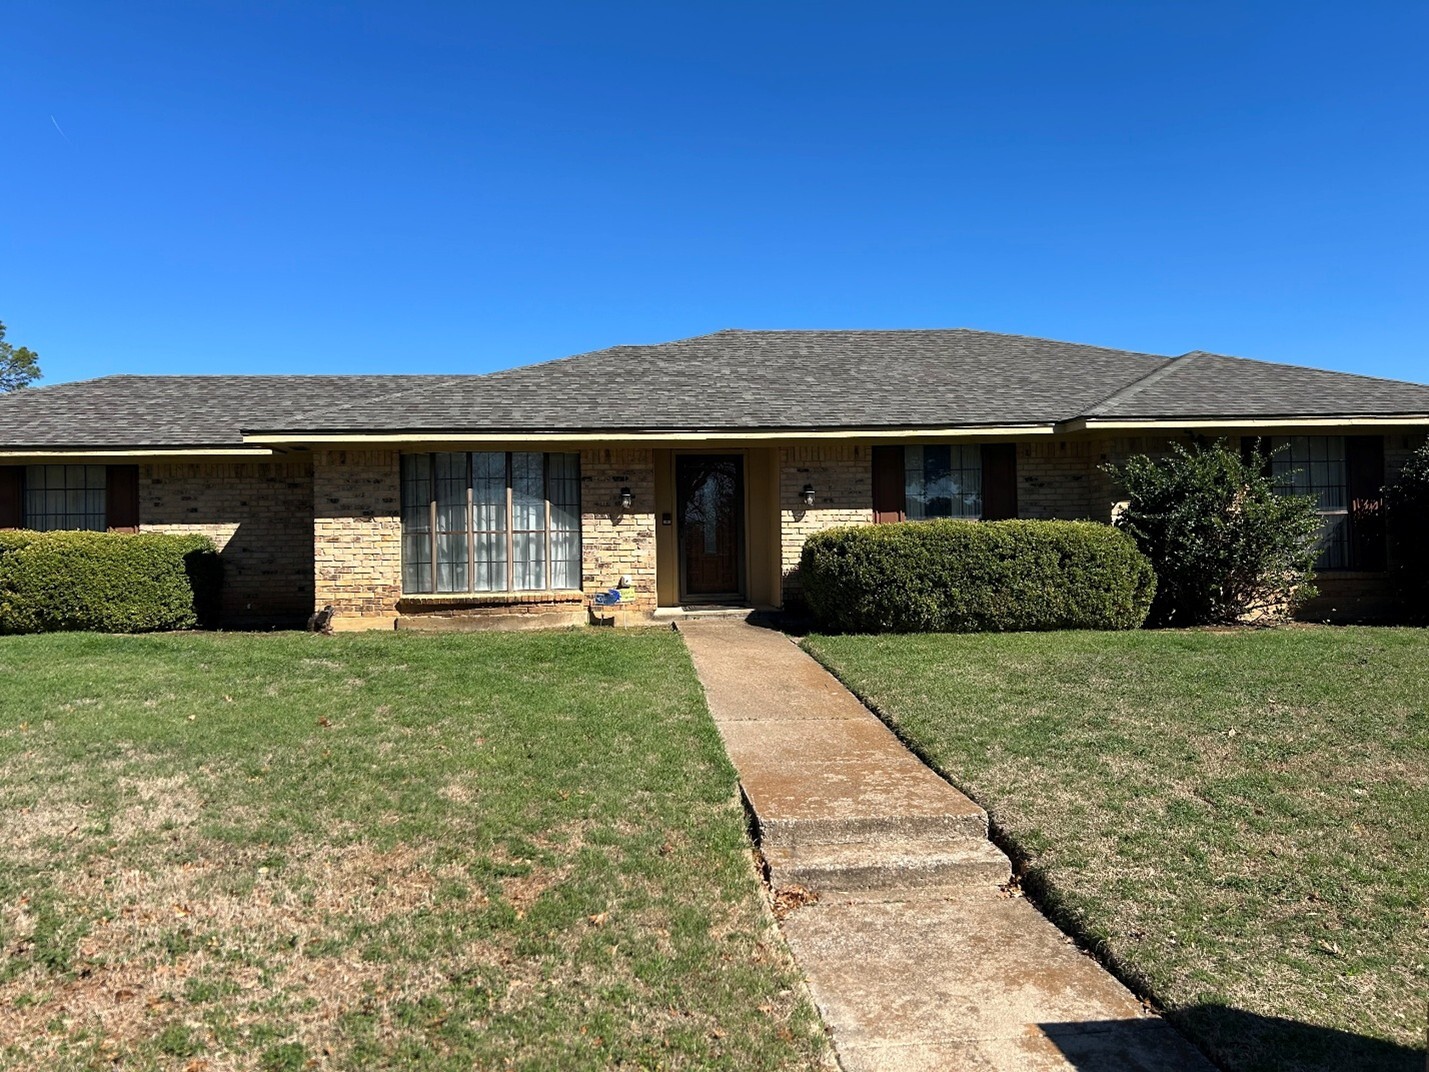
This 3-bedroom, 2-bathroom home offers 1,938 square feet of stylish living space on an oversized corner lot, with mature landscaping and classic brick exterior giving it wonderful curb appeal from the moment you arrive.
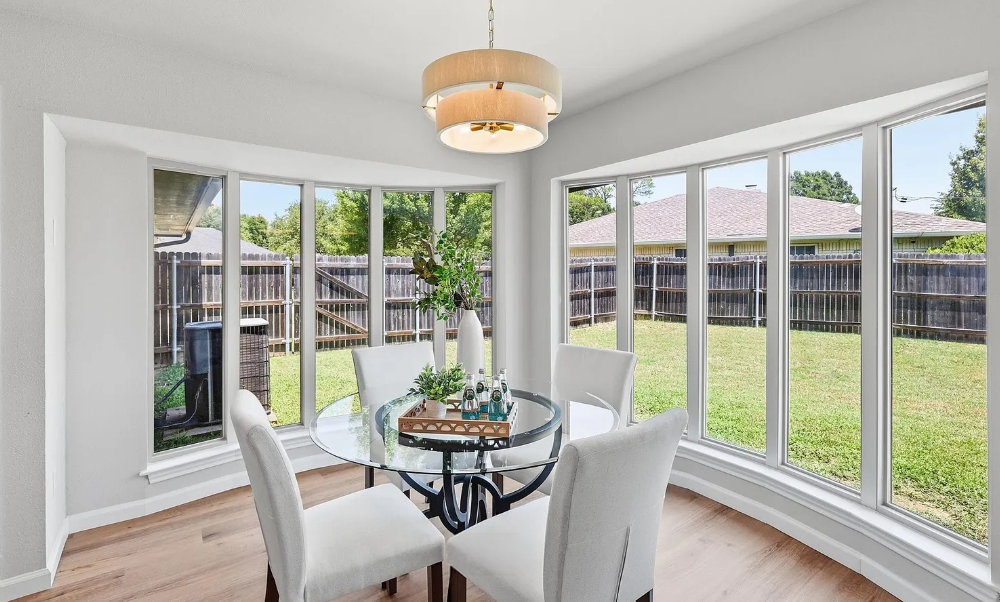
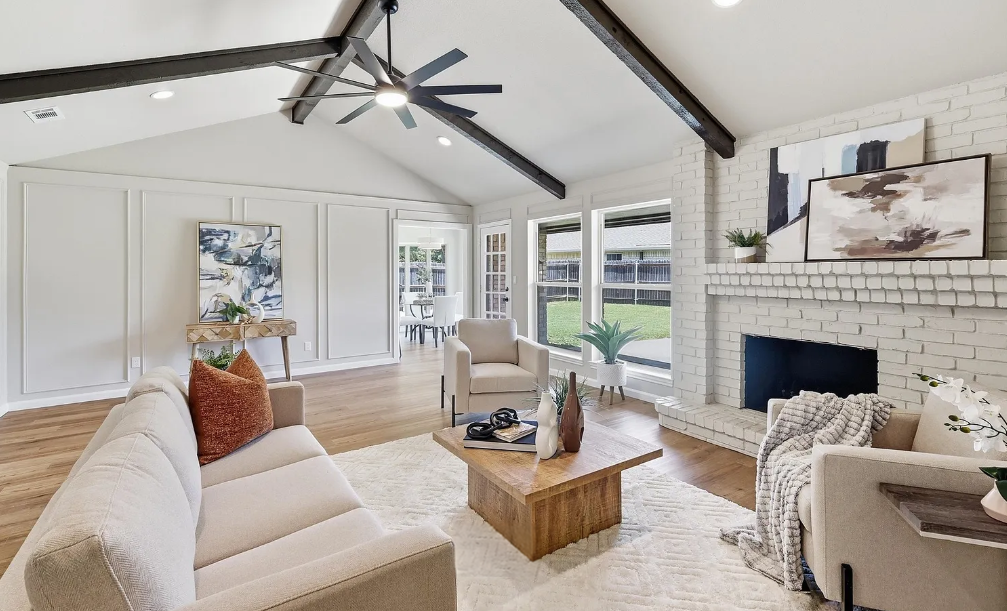
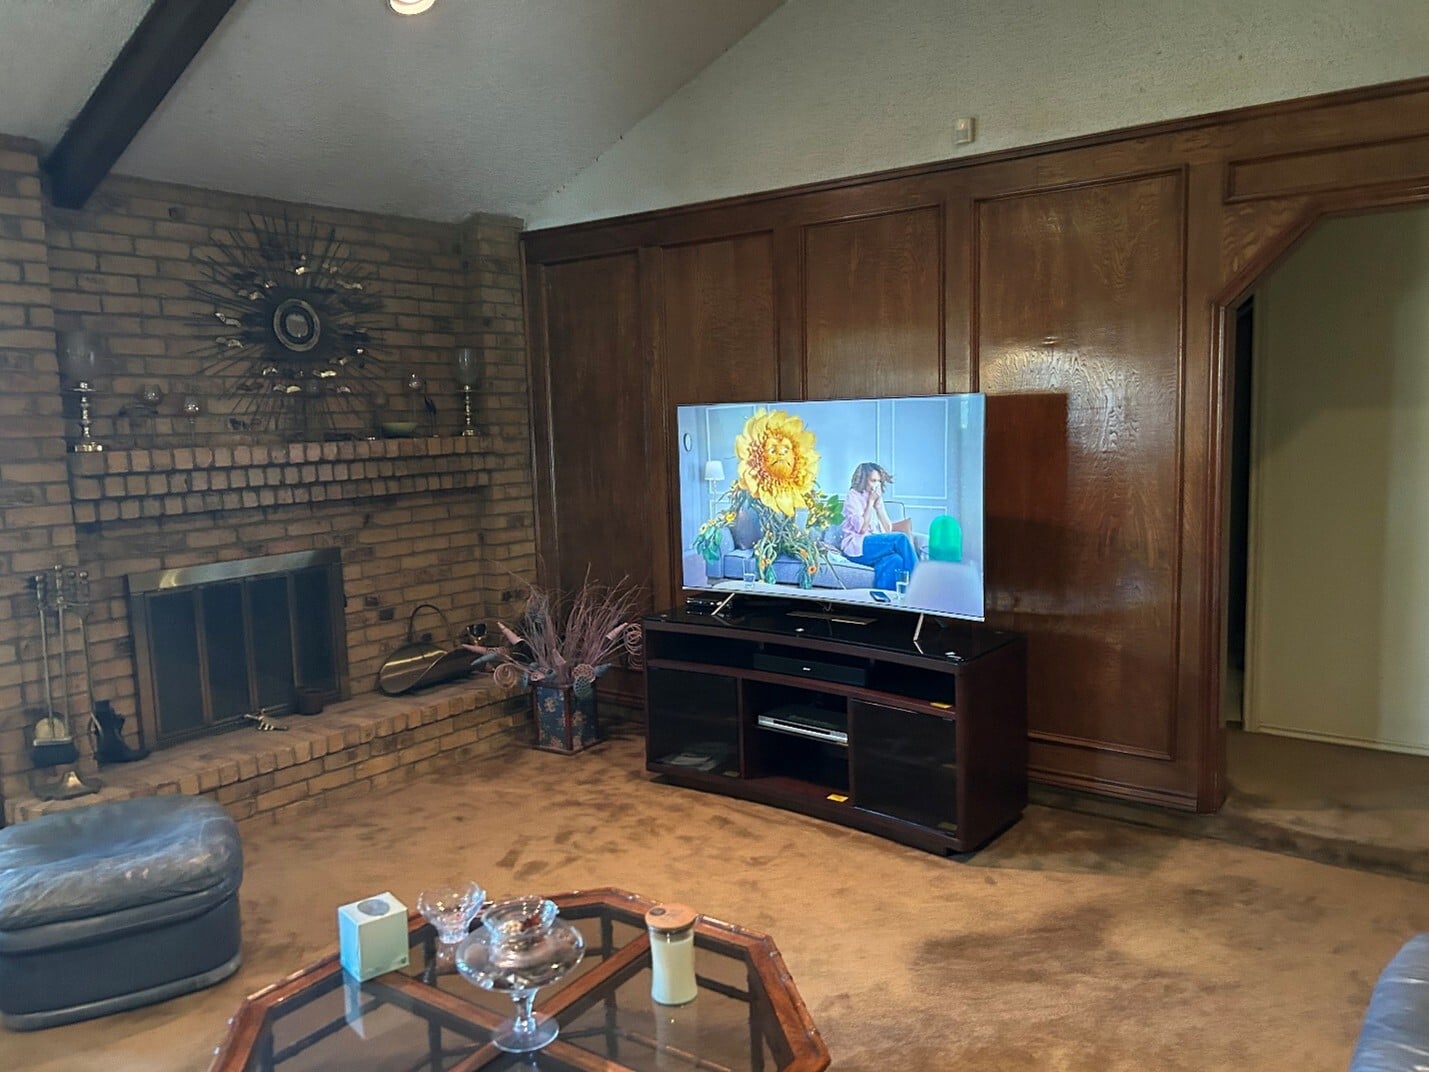
Step inside to a spacious living room featuring soaring vaulted ceilings accented by rich wood beams and a stunning whitewashed brick fireplace that serves as a dramatic focal point. Board-and-batten wall paneling adds architectural interest, while wide-plank wood flooring flows throughout the open, airy layout — perfect for both everyday living and entertaining. Expansive new windows flood the home with natural light and frame views of the fenced backyard.
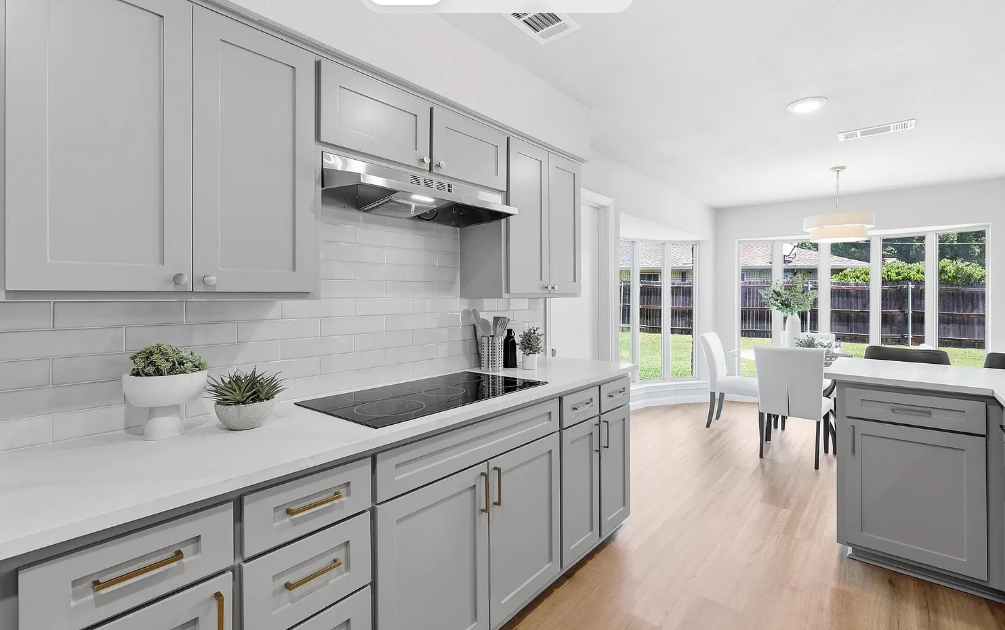
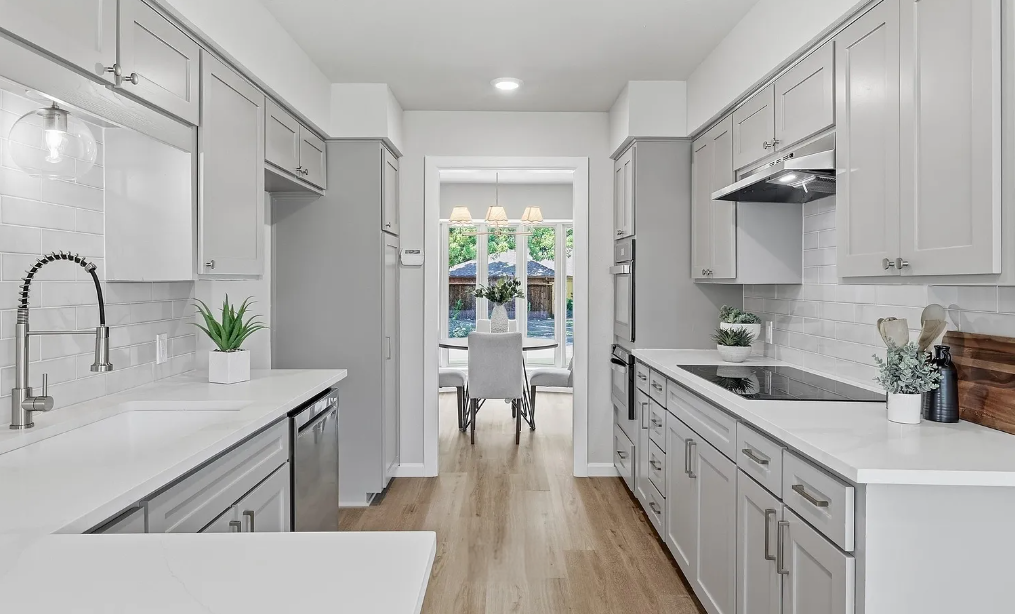
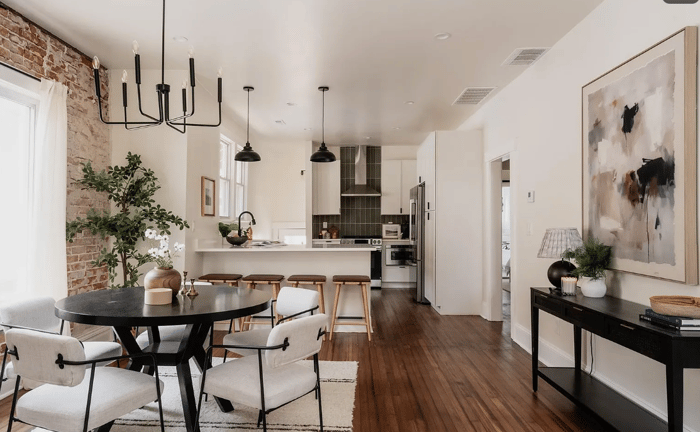
The stunning kitchen has been completely reimagined with sleek gray shaker cabinetry, gleaming quartz countertops, and a classic subway tile backsplash. New stainless steel appliances, a stylish gooseneck faucet, and a peninsula with bar seating make this kitchen as functional as it is beautiful, opening seamlessly to the dining area for effortless gatherings.
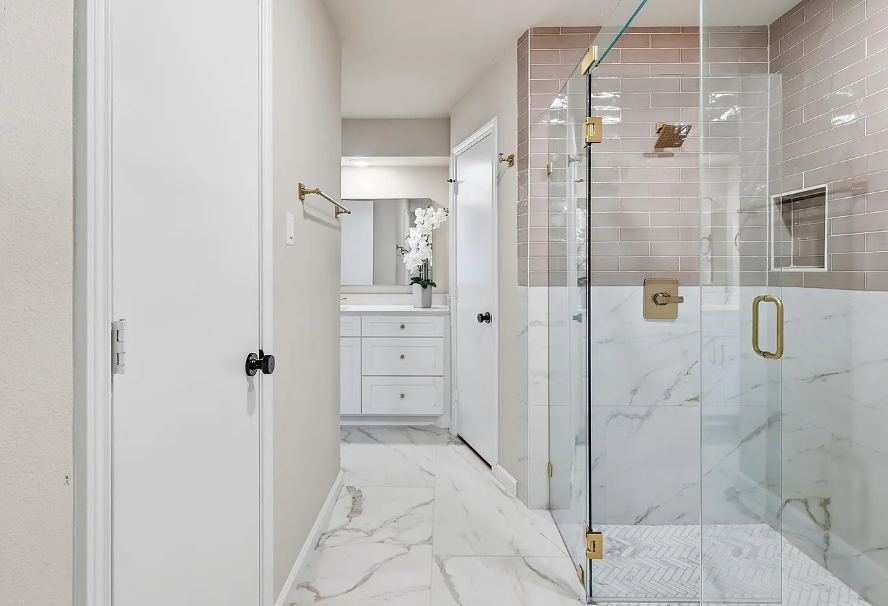
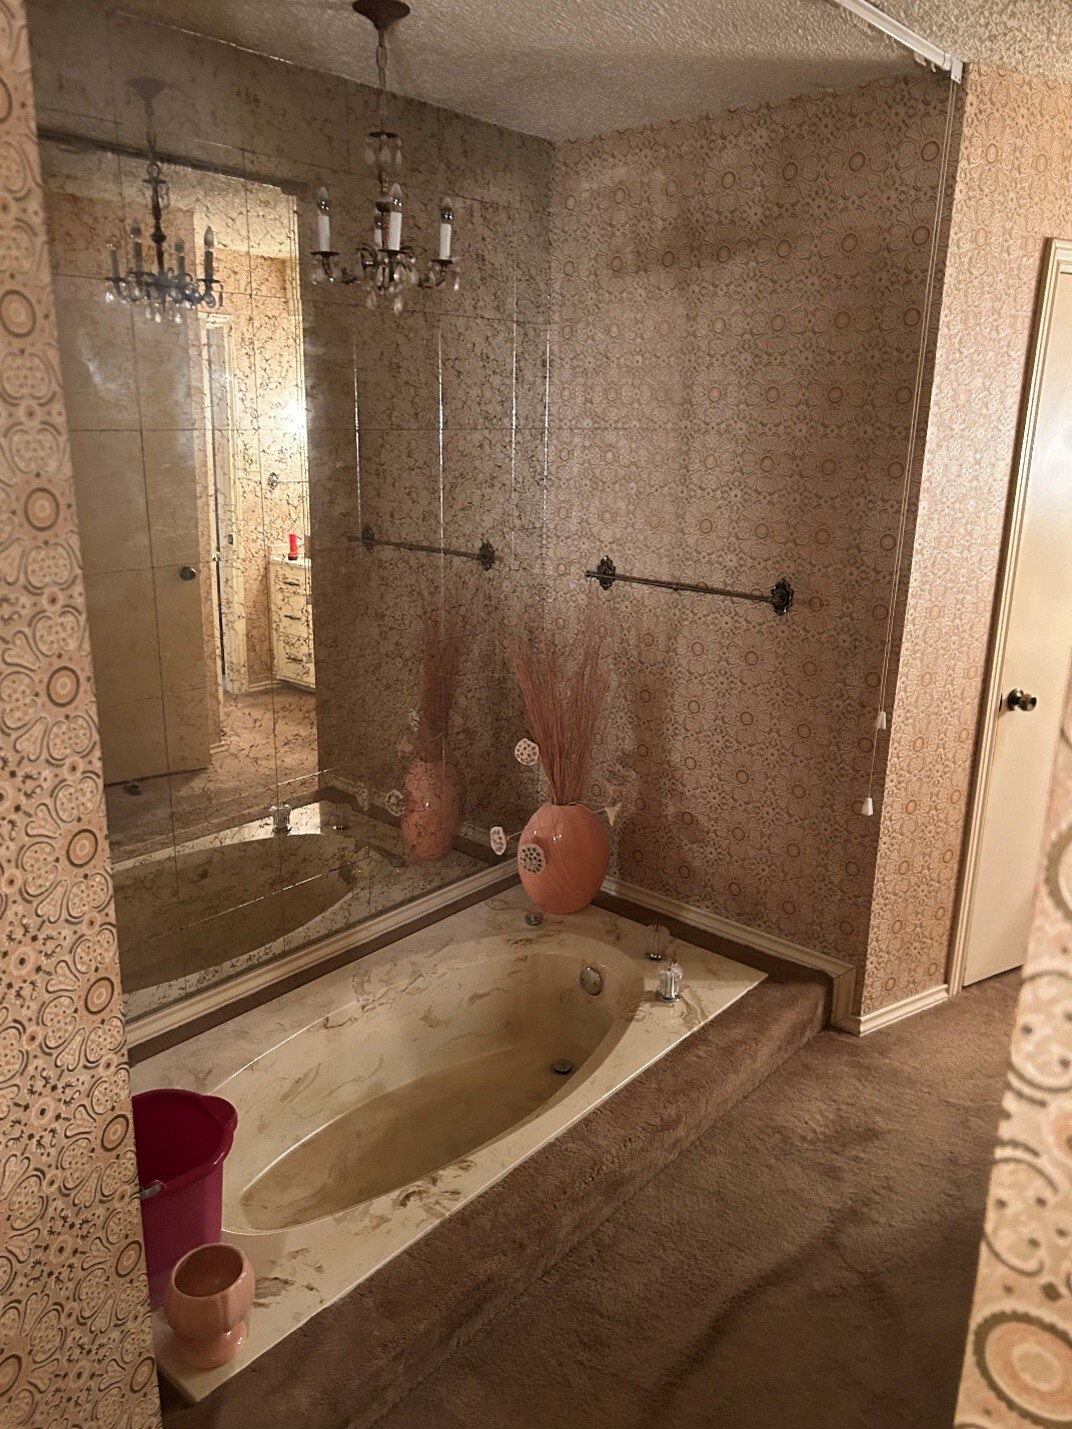
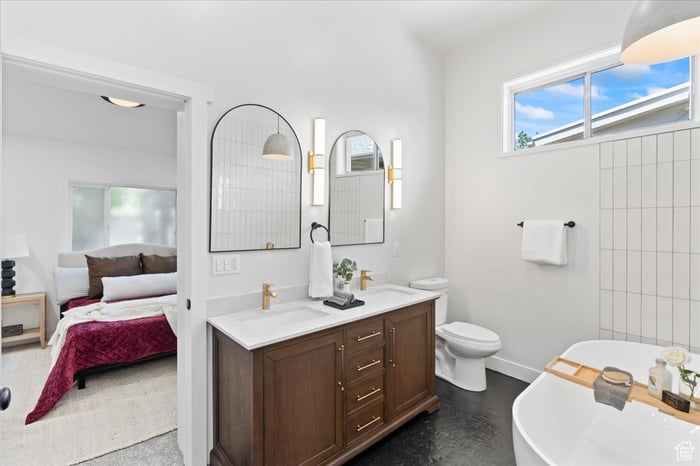
The fully remodeled bathrooms showcase spa-like design, including a stunning primary suite bath with a frameless glass walk-in shower wrapped in marble-look tile, warm brushed-gold fixtures, and a floating white vanity topped with quartz and framed by an oversized mirror. Custom tile surrounds, beautifully designed vanities, and contemporary fixtures carry through every bathroom, creating spaces that are as elegant as they are practical.
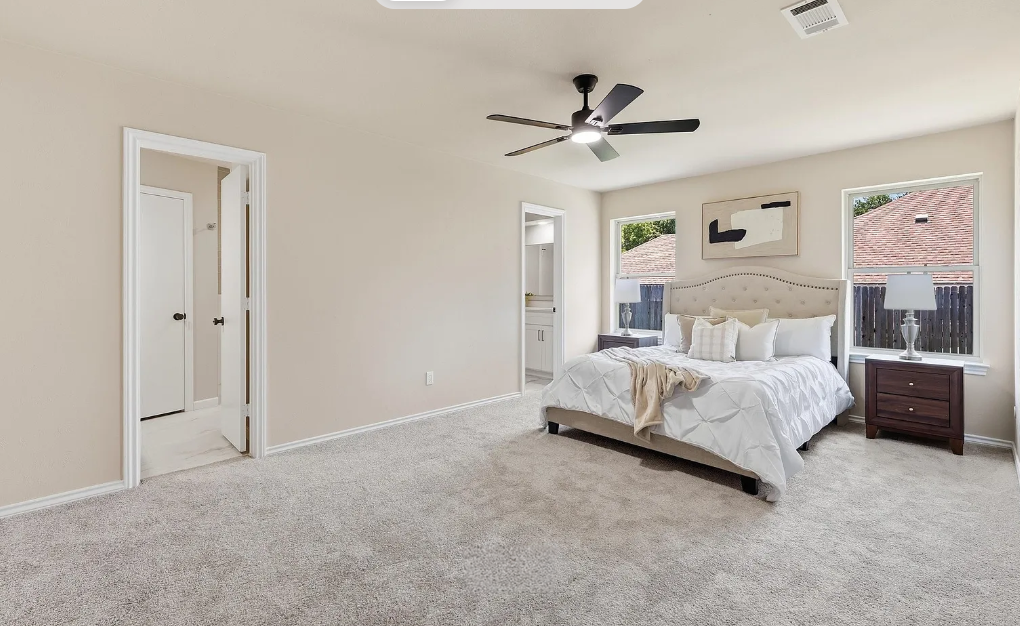
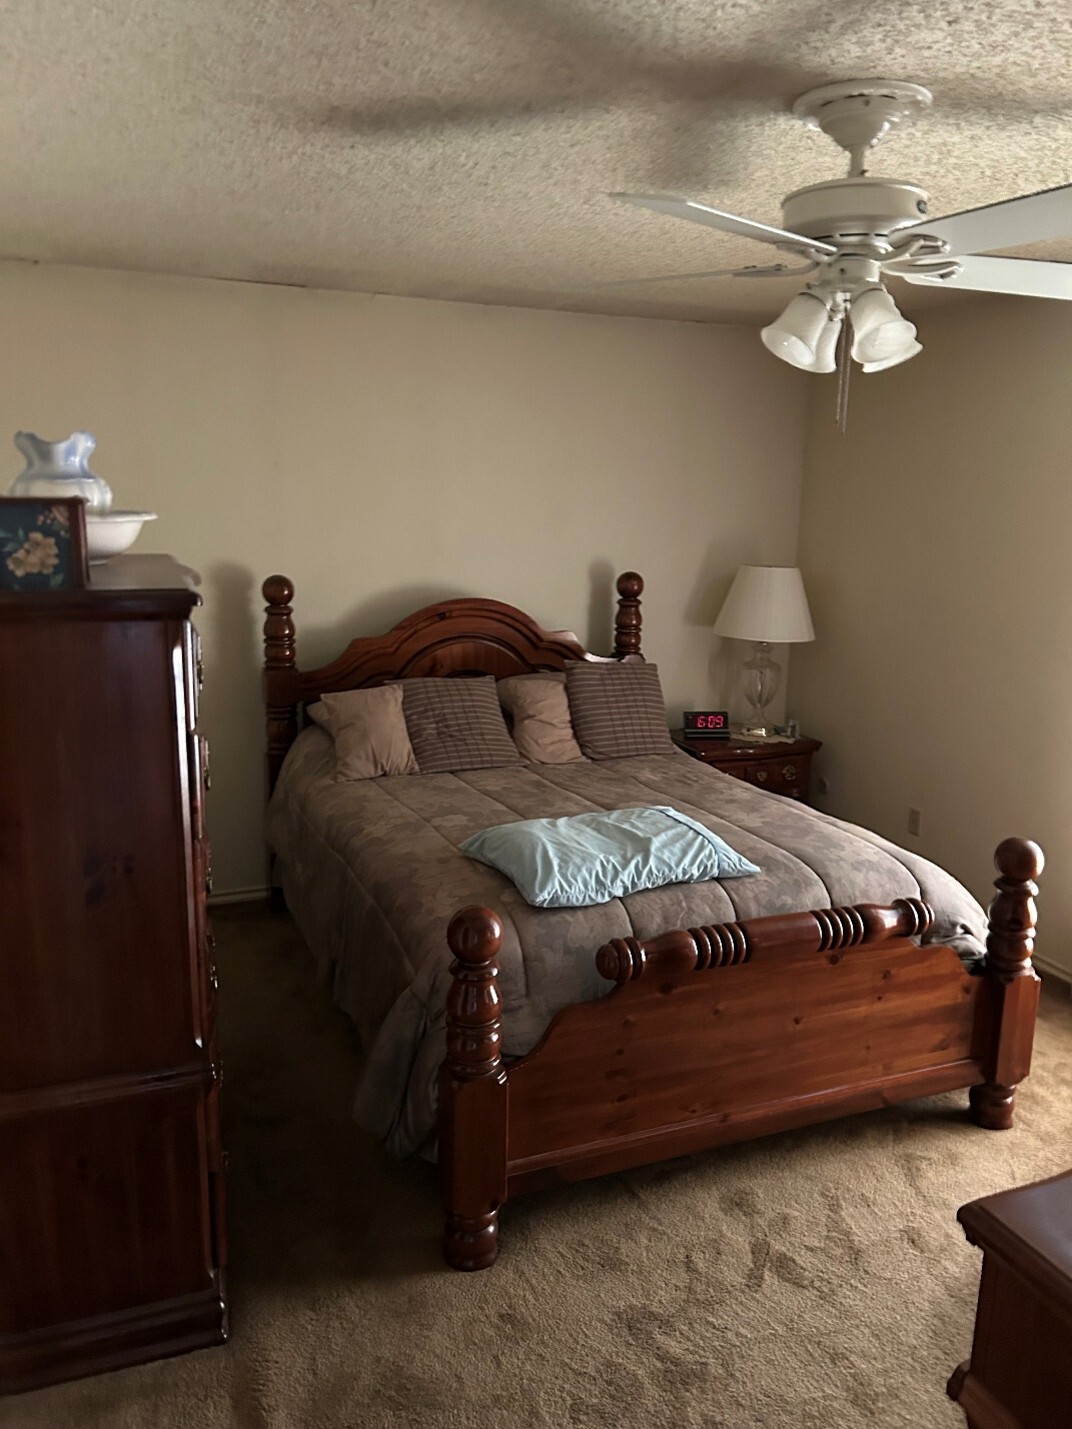
The spacious primary bedroom offers a serene retreat with plush new carpet, a modern ceiling fan, and an ensuite bath just steps away.
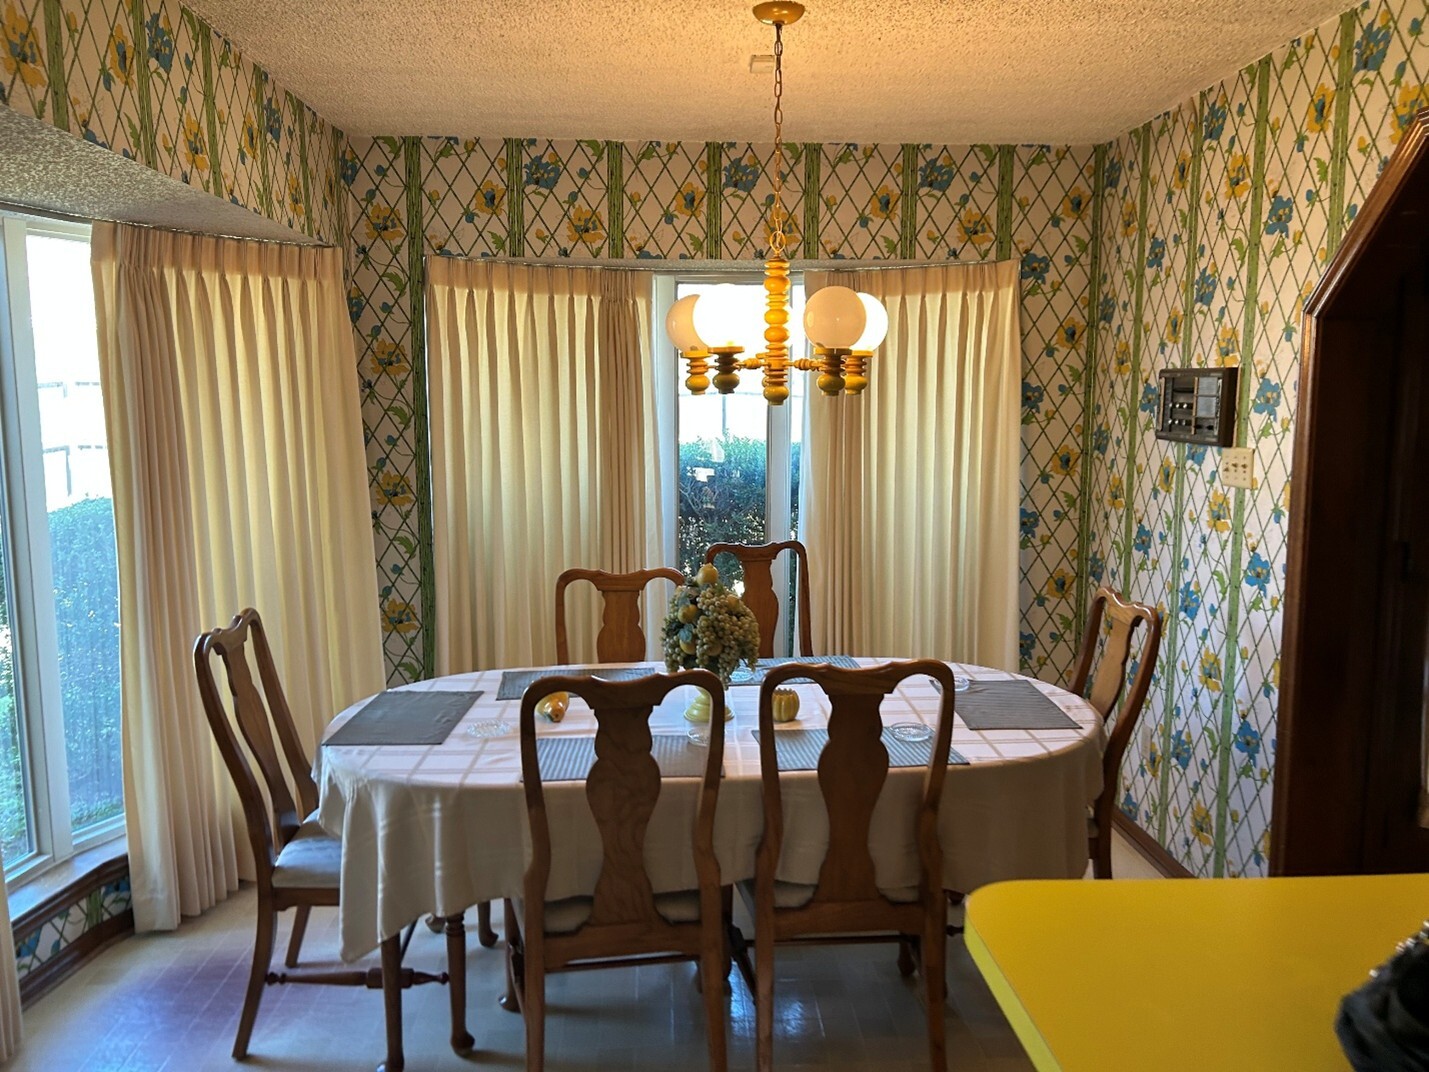
Throughout the home, you'll find new flooring, fresh interior and exterior paint, updated lighting, contemporary hardware, and carefully selected finishes that blend timeless character with today's design trends.